Sliding or hinged robe doors? A builder's comparison of space, cost, tracks, buyer appeal and mirror panels, with a quick guide to which suits each room.
Sliding or hinged? It is one of the first calls you make when specifying built-in wardrobes for a new build, and it affects room layout, furniture placement, budget and how the finished room photographs for sale. Neither option is right for every room. The trick is matching the door to the space and the buyer.
Here is how the two compare from a builder’s point of view.
Space and room layout
This is usually the deciding factor.
Sliding doors
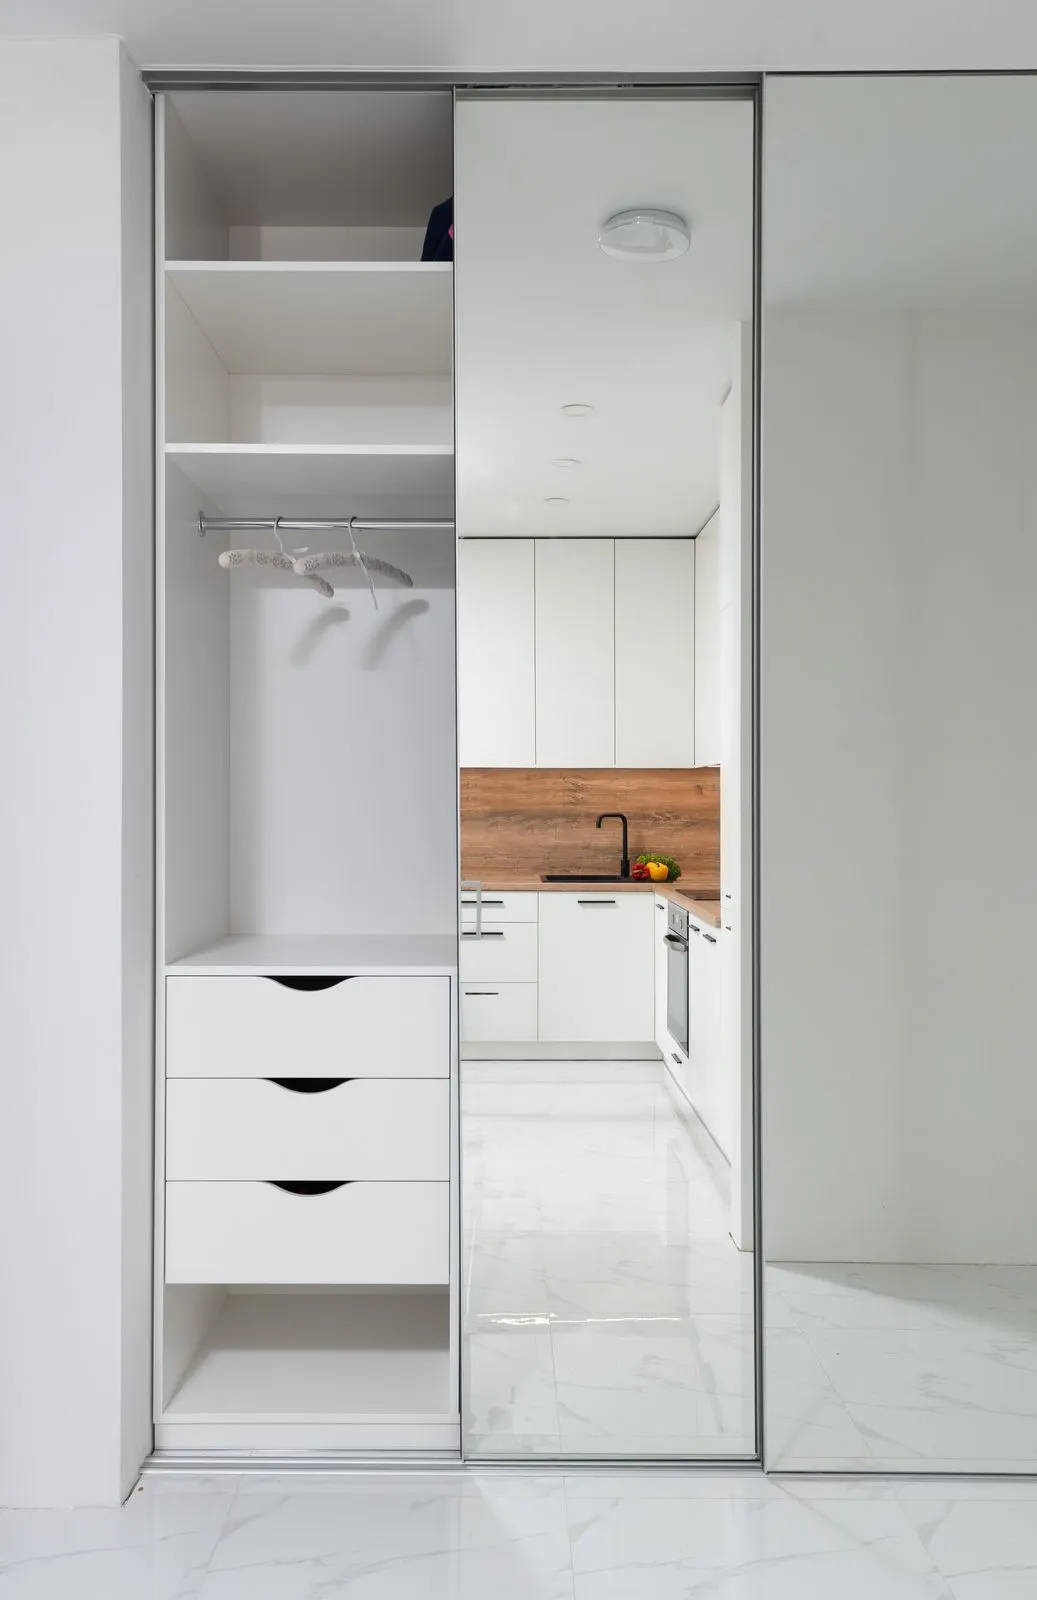
Sliding doors run on tracks within the robe opening, so they need no swing clearance into the room. That makes them the default choice for most secondary bedrooms in project homes, townhouses and apartments, where the bed often sits within a metre or so of the robe. They also leave the wall in front of the robe free for furniture that would otherwise block a hinged door.
The trade-off is access. With a two-door slider you can only open half the robe at a time. On wider openings, three or four panels give more flexibility, but there is always a section behind a door.
Hinged doors
Hinged doors open the full robe at once, which buyers like when they are choosing an outfit or packing. They need clear floor space in front, roughly the width of each door leaf, so they suit larger master bedrooms, walk-in robes with a door to the room, and rooms where the robe faces open floor rather than the bed.
Check the swing against light switches, windows, bedside tables and the entry door on the plan. A hinged robe door that clashes with the room door is a classic handover defect.
Cost in general terms
Cost depends on the size of the opening, the number of panels, the door finish and the internal fit-out, so there is no single answer. As a general rule:
- Sliding doors are often the economical choice for standard recesses because a small number of large panels covers the opening.
- Hinged doors usually need more panels and more hardware (hinges, handles) across the same width, which can add up on wider robes.
- Door finish often moves the price more than door type. Mirror, coloured glass and feature board finishes sit at different price points to plain board.
For a volume job, get both options priced on your actual robe schedule rather than relying on rules of thumb.
Durability and tracks
Both door types last well when they are specified and installed properly. The failure points are different.
- Sliding doors: the bottom track is the weak link. It needs a firm, level base. Debris in the track, carpet compressing underneath, or a floor that is out of level will make doors jump or drag. Top-hung and bottom-rolling systems behave differently, so ask your supplier how their system is set up.
- Hinged doors: hinges can drop or need adjusting over time, especially on tall or heavy doors. Soft-close hinges and correct hinge spacing for the door height help.
On sliders, the most common callback is doors out of alignment because the floor was not finished or level when the track went down. Coordinate the flooring and robe trades so the base is right first.
Buyer appeal
Buyers generally see sliding robes as practical and modern, particularly with mirror or glass panels. Hinged robes read as more of a joinery piece and can lift a master suite, especially with handleless or full-height doors that match other cabinetry in the house.
For display homes and higher-end apartments, many builders mix the two: sliders in the secondary bedrooms and hinged doors or an open walk-in robe in the main. It controls cost where buyers are less fussy and puts the spend where it gets noticed.
Mirror doors
Mirror panels are a popular choice on sliding robes. They make smaller bedrooms feel larger, bounce light from the window around the room and save the buyer buying a full-length mirror. A few things to keep in mind:
- Glass and mirror in wardrobe doors need to meet the safety requirements of AS 1288, which generally means safety glass or mirror with an appropriate safety backing. Confirm the product with your supplier and certifier.
- Think about what the mirror will reflect. A mirror robe facing the bedroom door or an ensuite opening is not everyone’s preference.
- Mirror panels are heavier than board panels, which is another reason a sound, level track base matters.
If the buyer wants a separate mirror elsewhere in the room or ensuite, our vanity mirrors can be made to size to suit.
When to use each
| Situation | Usually suits | Why |
|---|---|---|
| Standard secondary bedroom | Sliding | No swing clearance, bed close to robe |
| Small apartment bedroom | Sliding (often mirror) | Saves floor space, room feels bigger |
| Large master bedroom | Either | Hinged gives full access if space allows |
| Walk-in robe entry | Hinged or cavity slider | Depends on door width and room layout |
| Robe facing bed or furniture | Sliding | Avoids door swing clashes |
| Robe matching kitchen joinery look | Hinged | Reads as cabinetry |
A quick rule of thumb: if there is not comfortable clear space in front of the robe for a door to swing and a person to stand, go sliding.
Specifying doors on a job
Whichever option you pick, put it in writing per robe:
- Door type and number of panels for each robe.
- Door finish and frame colour.
- Floor finish under the robe and whether it will be laid before the doors go in.
- Any bulkheads that set the door height.
Our built-in wardrobe specification checklist covers the full list of what to lock down before ordering.
Talk to a trade robe maker
Premier Showerscreens & Wardrobes is a family-run, trade-only business in Glendenning with more than 25 years of experience. Our built-in wardrobes are custom designed and made to order, with customisable layouts, a wide range of colours and styles, a sliding door option and a 10-year guarantee. Builders with ongoing work can set up a trade account.
If you are weighing up door options on a current job, send your plans and robe schedule through our request a quote page, or call (02) 9625 6211 during office hours.
FAQs
Are sliding wardrobe doors cheaper than hinged?
Often, for standard recesses, because fewer panels and less hardware cover the opening. Door finish and internal fit-out have a big influence on cost too, so price both options on your actual robe schedule.
How much clearance do hinged wardrobe doors need?
Allow clear floor space in front of the robe at least equal to the width of each door leaf, plus room to stand. Check swings against beds, bedside tables, light switches and the room door on the plan.
Why do sliding wardrobe doors jump off the track?
The usual causes are an uneven or soft base under the bottom track, debris in the track, or doors that were never adjusted properly. Making sure the floor is finished and level before the track goes down prevents most issues.
Do mirror wardrobe doors have to be safety glass?
Mirror and glass in wardrobe doors must meet the safety requirements of AS 1288, typically safety glass or safety-backed mirror. Confirm the specific product with your supplier and certifier.