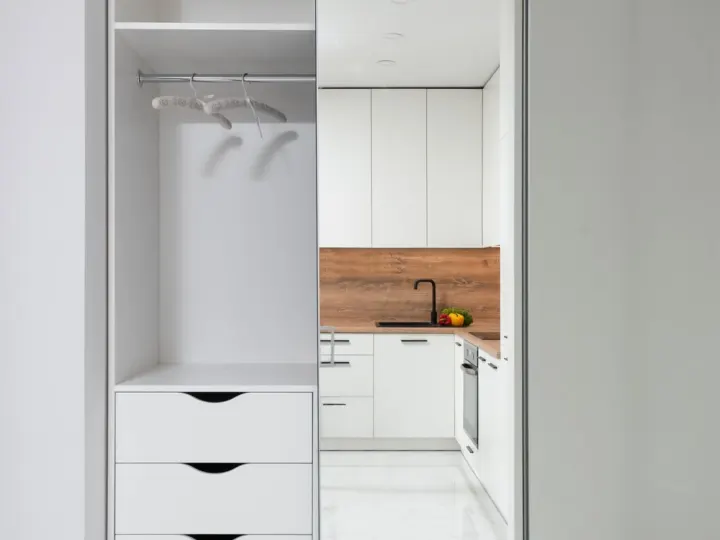
A practical built-in wardrobe spec checklist for builders and developers: measurements, bulkheads, doors, finishes, internals, flooring and sign-off.
Built-in wardrobes look simple on a plan and then cause headaches on site. A recess 20mm out of square, a bulkhead nobody mentioned, or carpet laid after the tracks can turn a simple fit-off into a callback. Most of those problems are decided long before fit-off, by what was specified, signed off and sent to the robe maker.
This checklist is for builders, supervisors and project managers on Sydney residential jobs. Work through it before you order.
1. Robe recess dimensions
- Width: measure at the top, middle and bottom of the recess. The smallest measurement is the one that matters.
- Height: measure floor to ceiling (or floor to bulkhead) at both ends and in the middle. Note whether that is to the finished floor or the slab.
- Depth: check the usable depth from the back wall to the face of the recess. Around 600mm is a common depth for built-in robes with hanging space, but go by your plans and confirm the actual built dimension.
- Square and plumb: flag any recess that is noticeably out, before it becomes the robe maker’s problem to solve with scribes and packers.
Take final measurements once the plasterboard is up and set, not from the frame stage. A robe made to frame dimensions will not fit a lined opening.
2. Bulkheads and ceiling heights
Bulkheads over robes are common where ducted air, plumbing or steel beams run through. They change the door height and sometimes the top shelf position, so they need to be on the drawings you send.
- Confirm whether the robe runs full height to the ceiling or stops under a bulkhead.
- Note ceiling height variations across the house. A 2400mm ceiling in the bedrooms and 2700mm in the main is not unusual in newer builds.
- If a bulkhead is being added to finish the robe off at a lower height, lock in its finished underside height before ordering doors.
3. Skirting and cornice interface
Decide whether skirting runs into the recess or stops at the robe, and whether cornice runs across the opening or stops at the return. Both affect the finished opening size, so put the detail on the plan or robe schedule so every trade works to it.
4. Door type
Sliding or hinged is usually the first real decision. Sliding doors suit most standard bedroom recesses because they do not need swing clearance into the room. Hinged doors can work well in walk-in robes, wider rooms or where the design calls for a joinery look. We compare the two in more detail in our article on sliding vs hinged wardrobe doors.
Whatever you choose, confirm the number of door panels and the overlap. A three-door slider on a wide recess reads very differently to a two-door on the same opening.
5. Door panel finishes
Door finish drives the look of the room and, on a volume job, a fair chunk of the robe budget. Typical options are:
- Mirror: makes smaller bedrooms feel larger and saves the buyer buying a standing mirror. Mirror used in wardrobe doors needs to meet the safety requirements in AS 1288, so confirm the product with your supplier and certifier.
- Glass: coloured or frosted glass panels give a cleaner, more contemporary finish.
- Board: melamine-faced board in a colour or woodgrain, often matched to the kitchen or vanity.
- Combination: mixed panels, such as board with a mirror centre, are popular on display homes and upper-end units.
6. Internal layout
The inside of the robe is where the buyer actually spends time. Spell out the internal fit-out per robe rather than writing “standard internals” and hoping everyone reads it the same way.
- Hanging: single long hanging, double hanging (two rails stacked) or a mix. Long hanging suits dresses and coats; double hanging makes the most of a secondary bedroom.
- Shelves: top shelf height, number of fixed shelves and whether there is a shelf tower.
- Drawers: number of drawer banks and drawers per bank. Check drawer positions against door overlap on sliders so a drawer is never trapped behind a door stile.
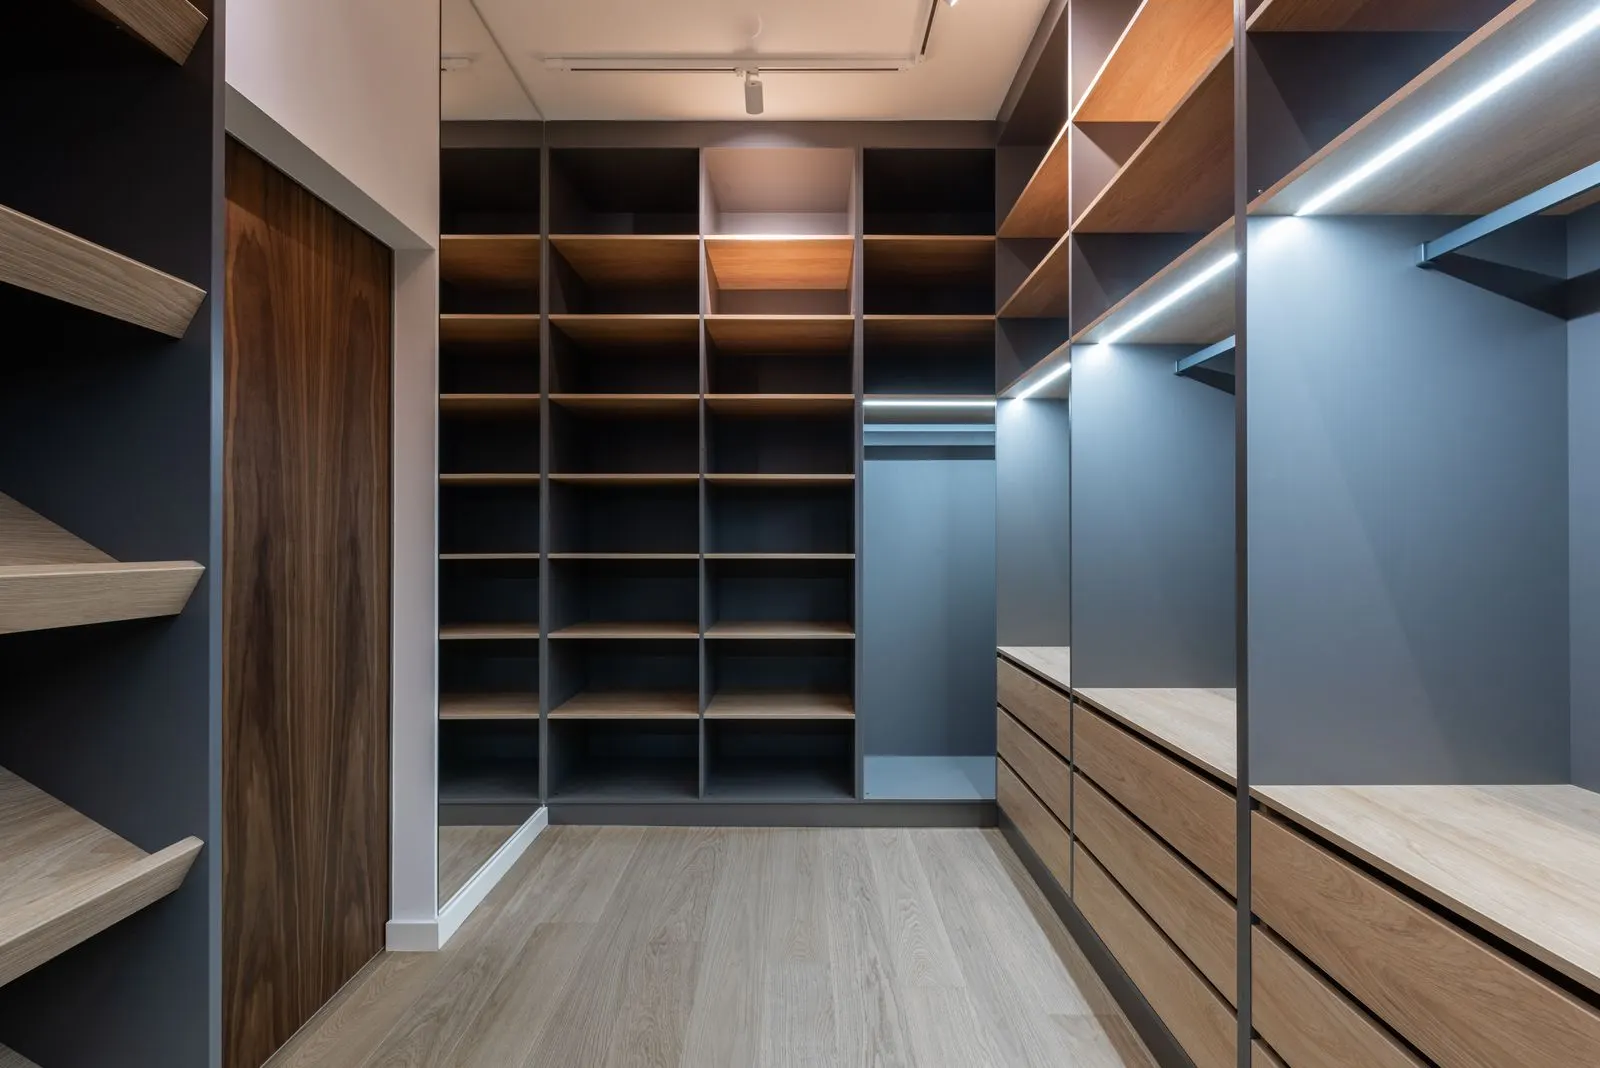
- Walk-in robes: provide a layout drawing showing each wall, returns and any island or bench.
7. Lighting and power
If the robe needs LED strip lighting, a sensor light or a power point (common in walk-ins), get it on the electrical plan before rough-in. Confirm switch and sensor locations so they do not end up behind a shelf tower or drawer bank.
8. Carpet vs hard floor and the bottom track
This one causes more callbacks than anything else on the list. Sliding robe bottom tracks need a firm, level base.
- On hard floors (tiles, timber, hybrid), confirm the floor is laid before the tracks go down and allow for the finished floor height.
- On carpeted rooms, agree whether carpet runs into the robe or stops at the track. Carpet under a bottom track can compress over time and throw the doors out.
- Coordinate the order of trades so the flooring installer and the robe fitter are not undoing each other’s work.
9. Sign-off timing
Custom robes are made to order, so the design needs to be locked before production starts. Build sign-off into your program:
- Get client or developer selections (door type, finishes, internals) signed off in writing.
- Confirm final measurements once linings are complete.
- Treat any change after sign-off as a variation, both with your client and with your supplier.
10. What to send your robe supplier
A clear package saves back-and-forth and reduces the chance of errors. As a minimum, send:
- Floor plans with each robe numbered and located.
- A robe schedule listing, for each robe: width, height, depth, door type, number of panels, door finish, frame colour and internal layout.
- Elevations or notes for any bulkheads, skirting and cornice details.
- Floor finish for each room.
| Item | Lock in before ordering? | Common problem if missed |
|---|---|---|
| Recess dimensions | Yes, after linings | Robe does not fit the opening |
| Bulkheads / ceiling heights | Yes | Doors made too tall |
| Internal layout | Yes | Buyer complaints at handover |
| Floor finish | Yes | Track sits out of level |
Working with a trade robe maker
Premier Showerscreens & Wardrobes is a family-run, trade-only business in Glendenning with more than 25 years in the industry. Our built-in wardrobes are custom designed and made to order, with customisable layouts, a wide range of colours and styles, a sliding door option and a 10-year guarantee. Builders with regular work can set up a trade account.
Got a set of plans and a robe schedule ready? Send them through via our request a quote page or call the office on (02) 9625 6211, Monday to Friday, 8:30am to 5pm.
FAQs
When should I take final measurements for built-in robes?
Once the plasterboard is up and set and any bulkheads are in. Measurements taken at frame stage do not account for linings and often lead to a robe that is too big for the opening.
Should carpet go under a sliding wardrobe bottom track?
It is generally better to have a firm base under the track. Soft carpet and underlay can compress and let the doors drift out of alignment, so agree the detail with your flooring installer and robe supplier before either goes in.
What information does a robe supplier need to quote?
Plans with each robe numbered, plus a robe schedule showing dimensions, door type, number of panels, door finish, frame colour and internal layout. Note any bulkheads and the floor finish in each room.
Do mirror wardrobe doors need safety glass?
Mirror and glass in wardrobe doors need to meet the safety requirements of AS 1288, which typically means safety glass or safety-backed mirror. Confirm the specific product with your supplier and certifier.